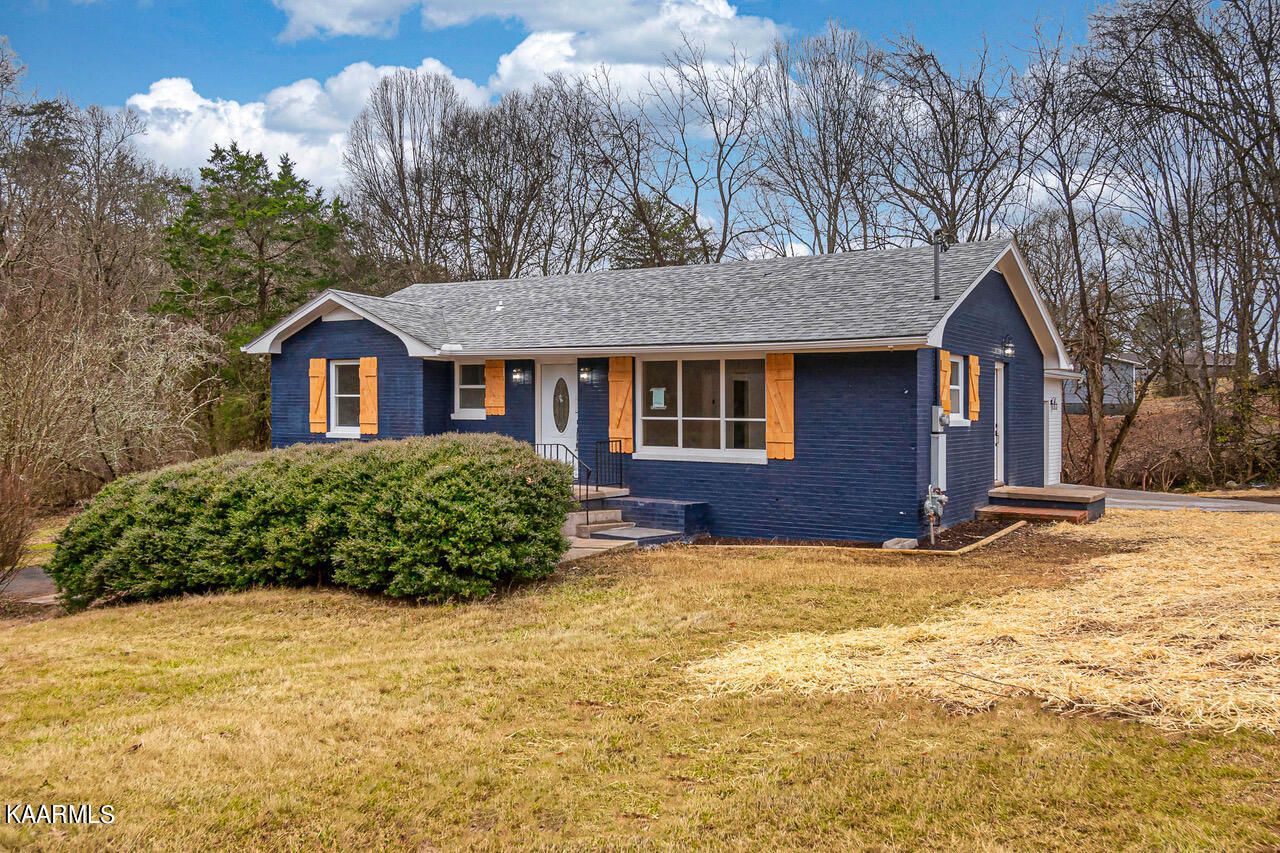
Innovative Space-Saving Solutions: Apex Construction's Small Home Remodel Tips May 25, 2026
Starting a remodeling project in a compact home can feel daunting, but with the right approach, you can effectively utilize every square inch. Begin by re-evaluating your current layout and identifying any unnecessary structures that might be limiting your space. Open floor plans are a popular trend for a reason; they create a sense of spaciousness by removing walls that divide the kitchen, living room, and dining area. By opting for an open layout, you can create a more fluid space that enhances natural light and facilitates greater interaction among family members.
Apart from structural changes, incorporating smart storage solutions is key in a small home remodel. Built-in shelving and multi-functional furniture pieces can significantly declutter your environment. Consider installing floor-to-ceiling bookshelves or under-stair storage units to keep your belongings organized and accessible. Utilizing corners with custom cabinets or adding wall-mounted desks can further optimize your home's existing footprint.
Lighting also plays a crucial role in transforming smaller spaces. The right lighting can dramatically change the perception of space and ambiance. Embrace natural lighting as much as possible by using sheer curtains and strategically placed mirrors to reflect light throughout your home. For artificial lighting, invest in a mix of layered lighting systems, including recessed lights, pendant lights, and task lighting. This variety adds depth while also fulfilling the practical needs of each specific area.
Colors and textures can also dramatically affect how space is perceived in a small home. Light, neutral colors on walls and ceilings can open up spaces visually, making them feel larger than they are. Adding texture through materials like stone, wood, or textiles can create interest and give your rooms character without overwhelming the eye. Striking the right balance between color and texture will prevent your space from feeling utilitarian while still keeping it chic and modern.
In the heart of your home, the kitchen, maintaining a sense of openness while ensuring functionality can be challenging. Opt for space-efficient appliances, smart cabinetry, and pull-out pantry options that make the most of limited dimensions. Integrating islands with built-in storage or counter space can serve dual purposes, keeping your kitchen both tidy and versatile.
Finally, don’t overlook outdoor spaces in your remodeling plans. Small patios or balconies can be transformed into urban oases with vertical gardens, compact seating, or retractable awnings, expanding your living area to the outside.
Incorporating these space-saving solutions not only enhances the beauty and utility of your home but also adds long-term value. At Apex Construction, our goal is to provide you with remodeling solutions that reflect your personal style and improve your everyday living experience. By focusing on these strategies, your small home can achieve a perfect blend of elegance and efficiency, creating a uniquely inviting environment for you and your family.
A small space shouldn't limit your dreams. With innovative planning and the right team by your side, you can achieve a stunning, functional home that meets your needs and exceeds expectations. Contact Apex Construction today to begin transforming your vision into a reality.
/filters:no_upscale()/filters:format(webp)/media/65821240-08ca-4cd5-b4be-5dd58db3233f.webp)